RJH HOUSE
| PROJECT | RJH HOUSE |
| TYPE | RESIDENTIAL |
| SIZE | 540 sqm |
| CLIENT | PRIVATE |
| LOCATION | TANGERANG SELATAN, INDONESIA |
| STATUS | BUILT 2025 |
| ARCHITECT | Wiyoga Nurdiansyah, Nadya Kusuma |
| PHOTOGRAPHER | Ernest Theofilus |
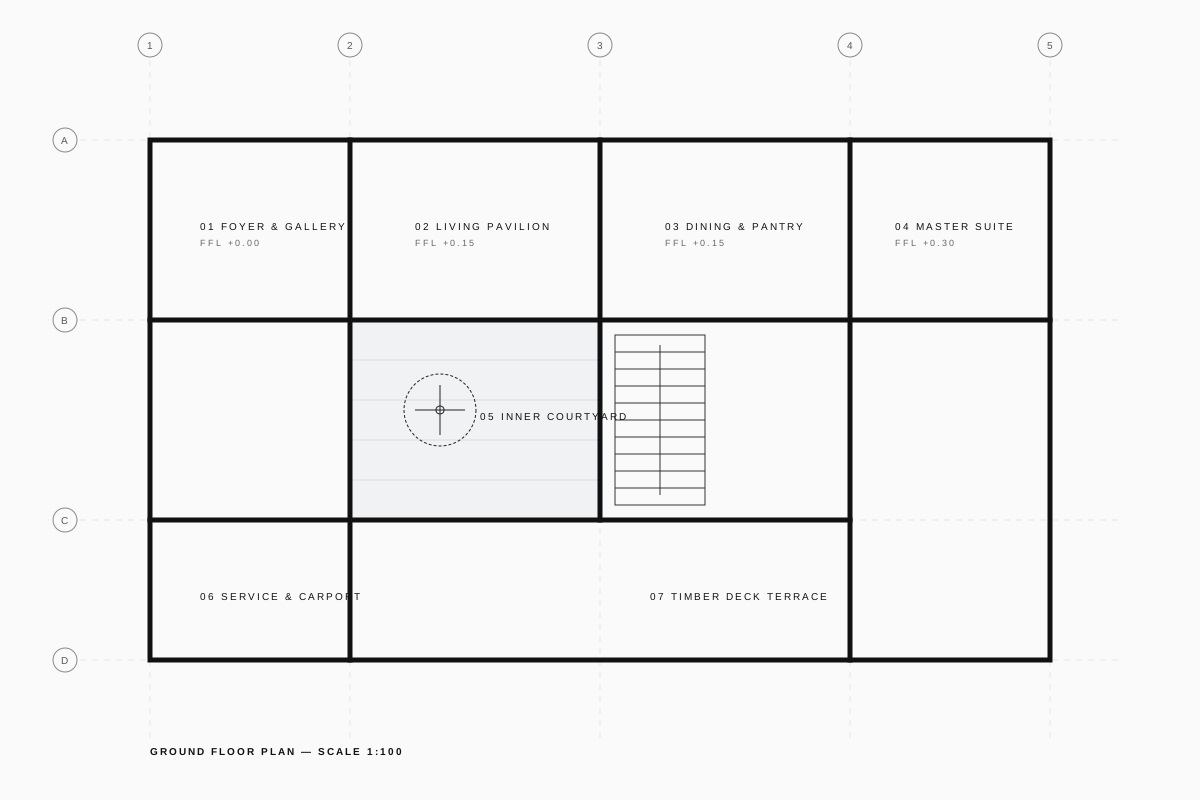
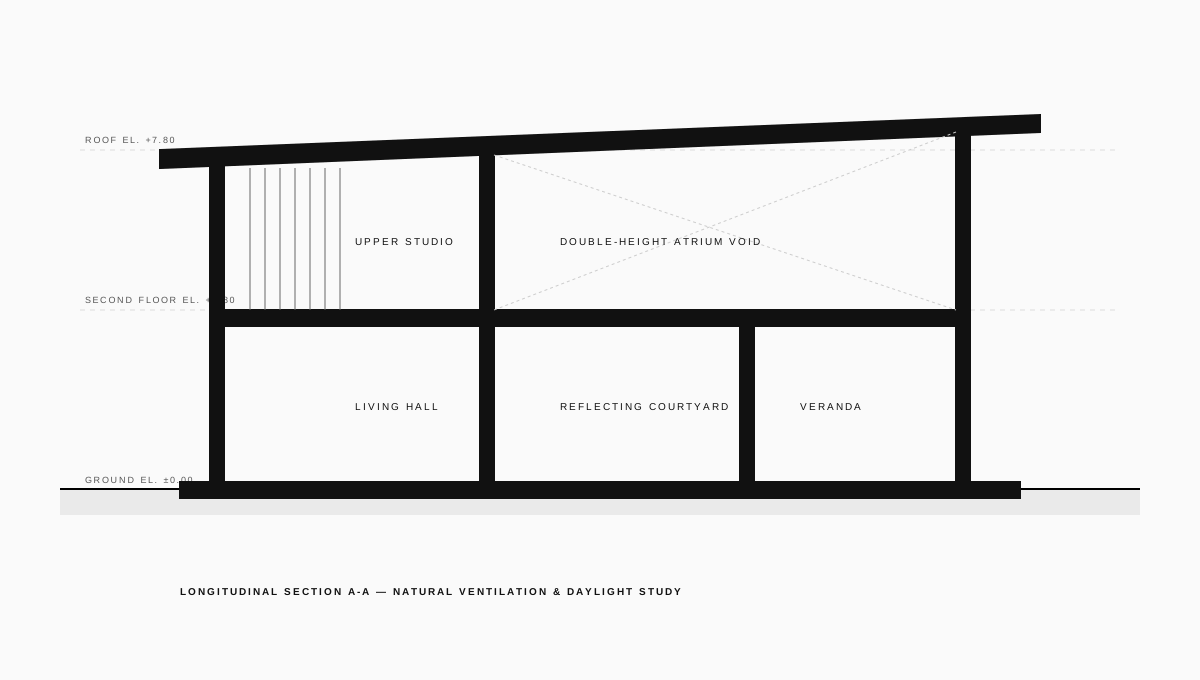
Featured on ArchDaily, RJH House explores the interplay between heavy Brutalist geometry and porous tropical living. Designed for a multi-generational family in Bintaro, the residence splits its program into two parallel linear volumes separated by a lush linear void that brings daylight and rain into the heart of the plan.
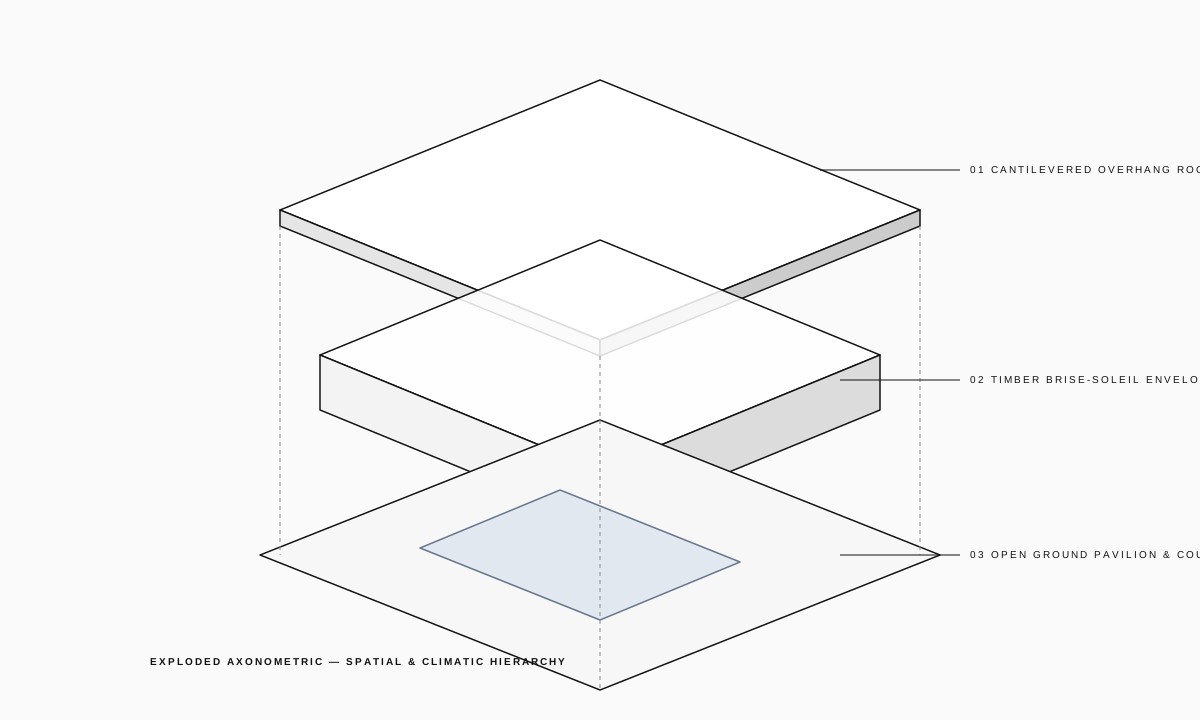
A continuous perforated brick and concrete brise-soleil wraps the upper façade, casting dynamic geometric shadows across the circulation galleries from morning until late afternoon. The ground floor remains visually transparent, allowing uninterrupted sightlines from the entrance foyer through the central courtyard to the rear swimming pool.