LARAS REKSA PAVILION
| PROJECT | LARAS REKSA PAVILION |
| TYPE | COMPETITION |
| SIZE | 1,200 sqm |
| CLIENT | BRAWIJAYA UNIVERSITY |
| LOCATION | MALANG, INDONESIA |
| STATUS | CONCEPT 2026 |
| ARCHITECT | Wiyoga Nurdiansyah |
| PHOTOGRAPHER | Studio Visualization |
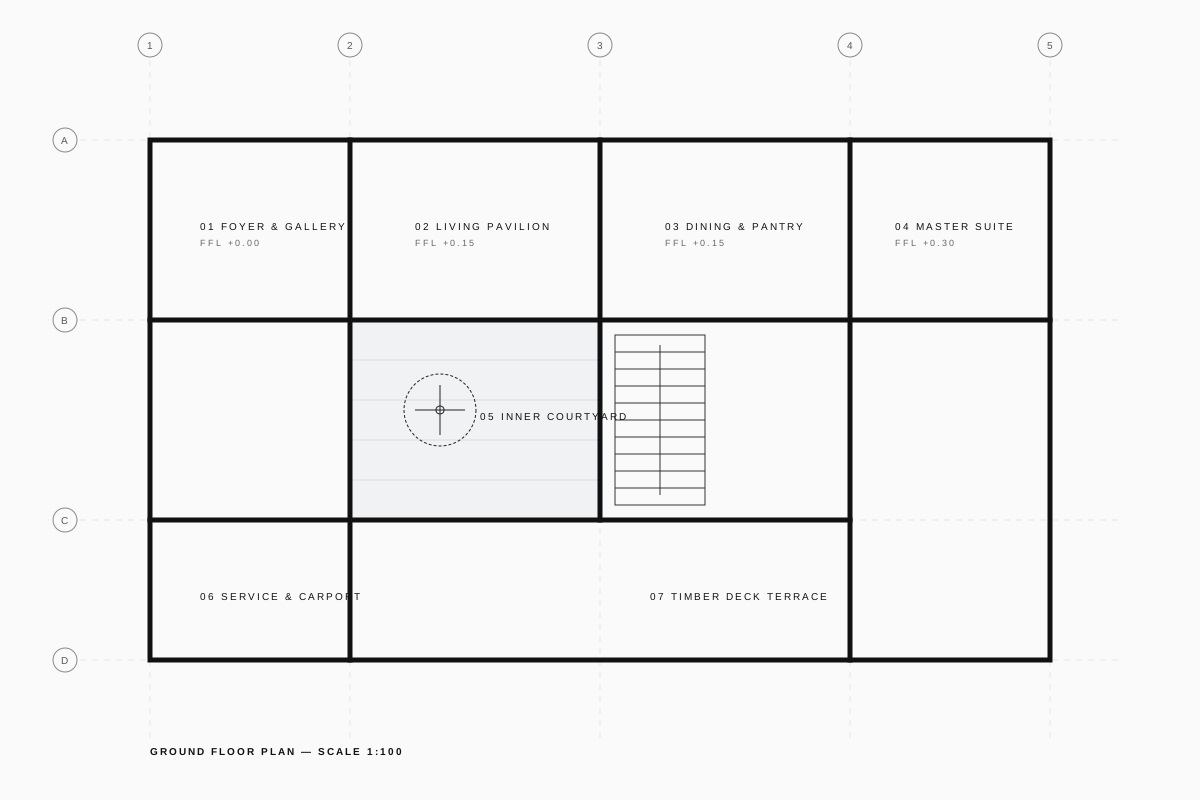
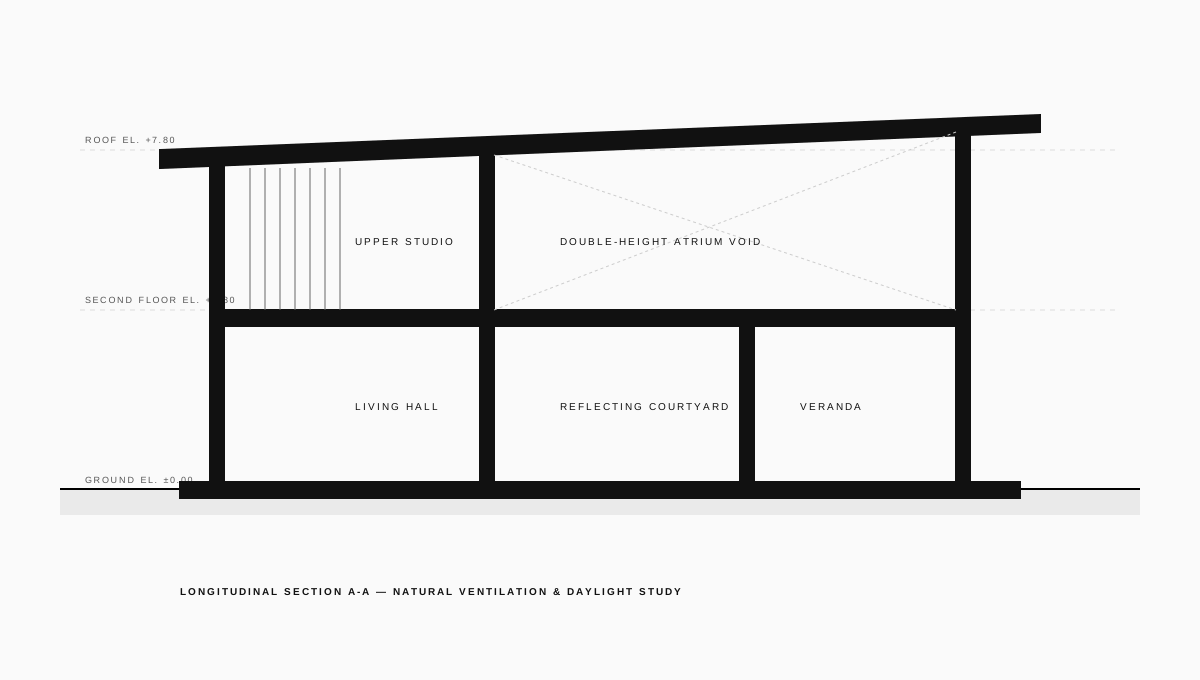
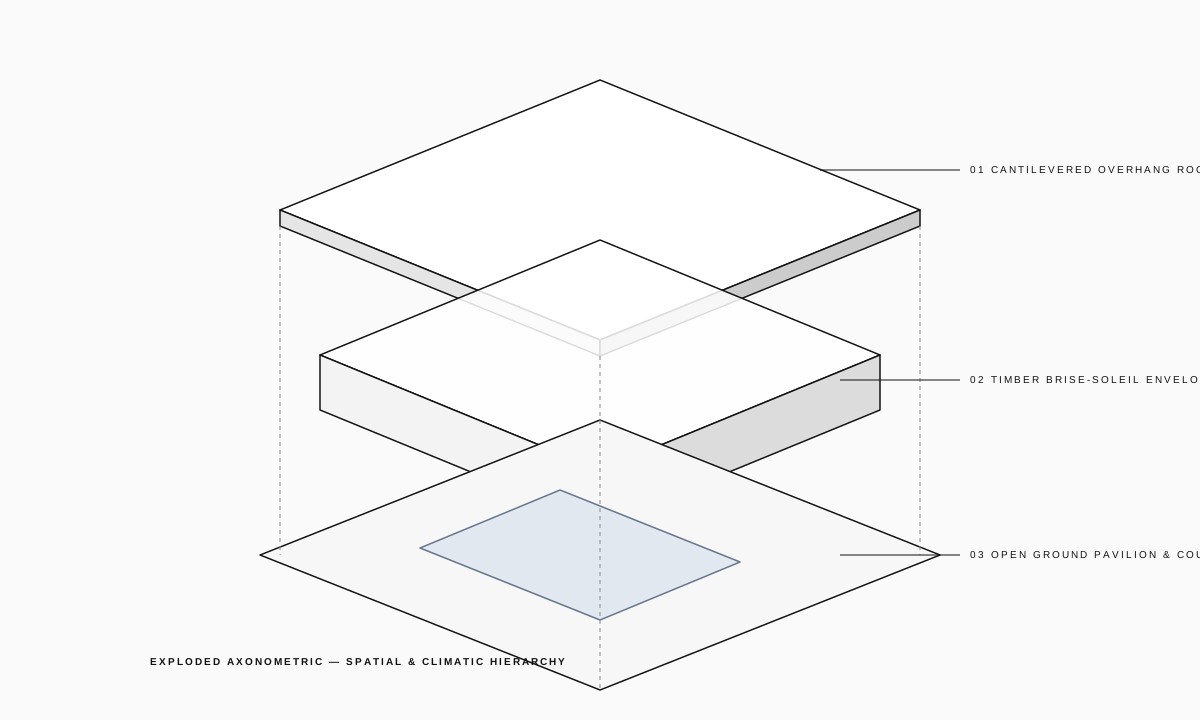
Conceived as a cultural and academic gathering pavilion in Malang, Laras Reksa reinterprets Javanese Pendopo tectonics through a contemporary modular structural grid. The project creates an inclusive civic plaza beneath a floating diagrid timber canopy that harvests rainwater into a perimeter retention bioswale.