KUSMANA COFFEE
| PROJECT | KUSMANA COFFEE |
| TYPE | COMMERCIAL |
| SIZE | 310 sqm |
| CLIENT | KUSMANA ROASTERY |
| LOCATION | BOGOR, INDONESIA |
| STATUS | BUILT 2026 |
| ARCHITECT | Wiyoga Nurdiansyah, Dimas Prakoso |
| PHOTOGRAPHER | Mario Wibowo |
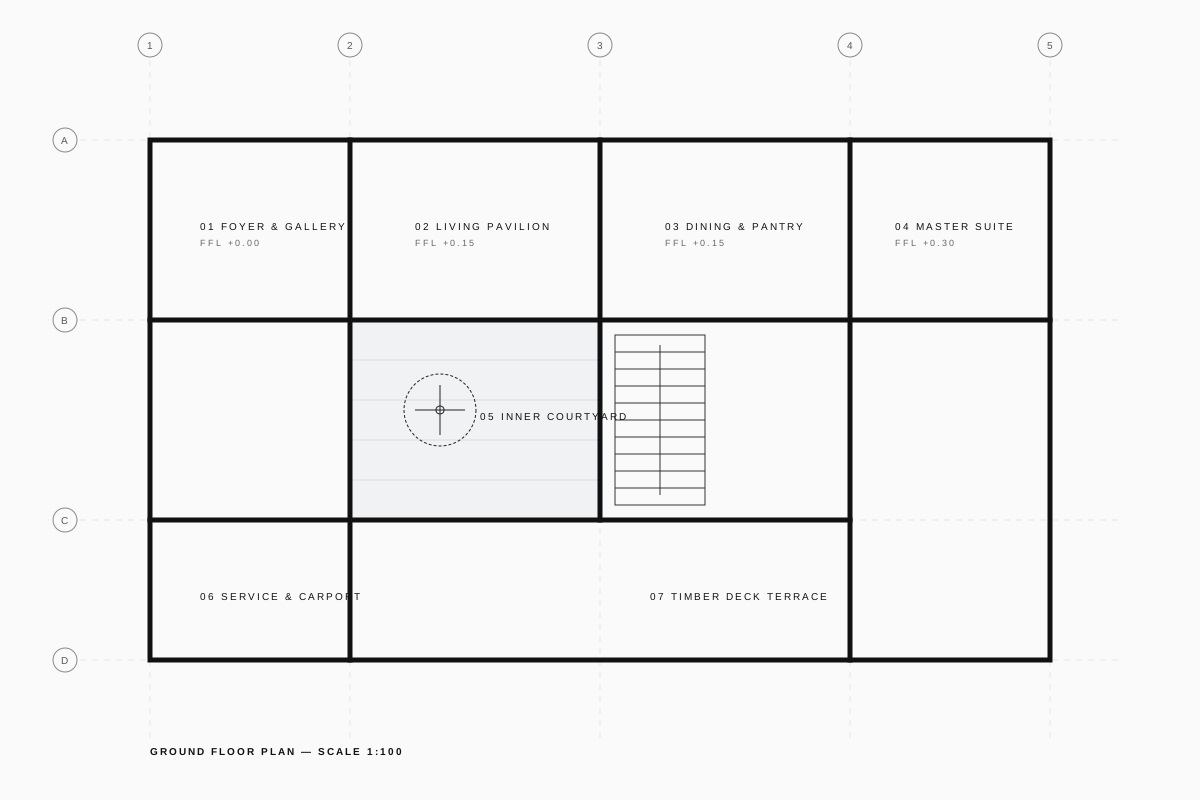
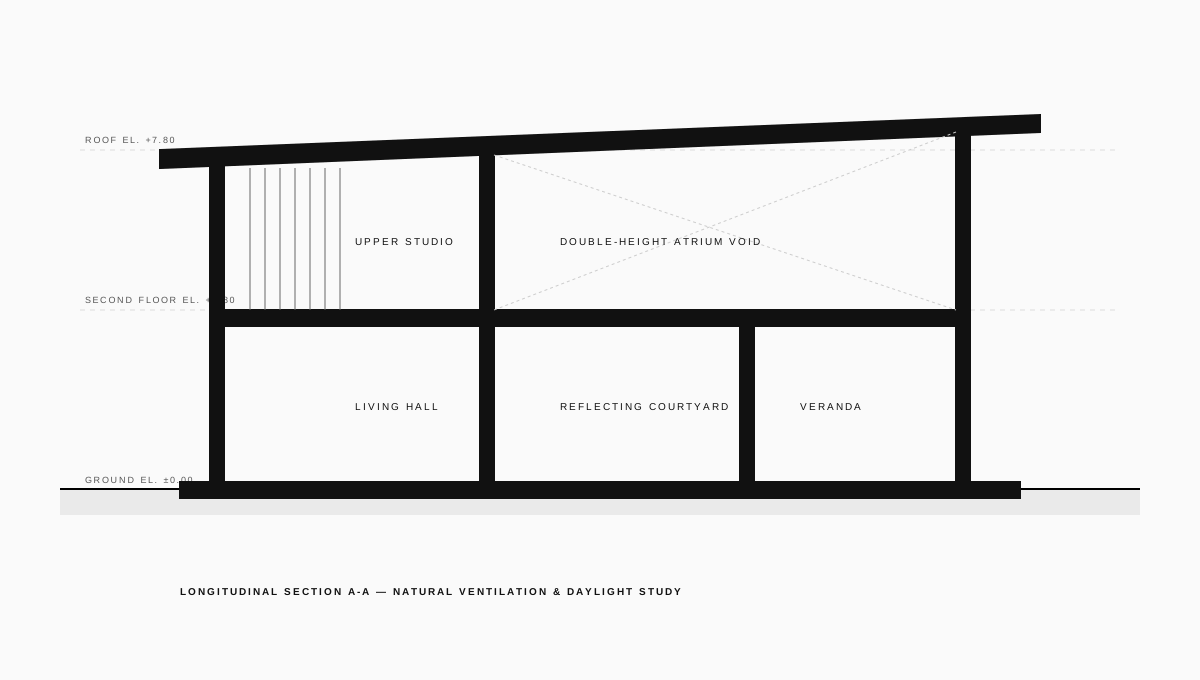
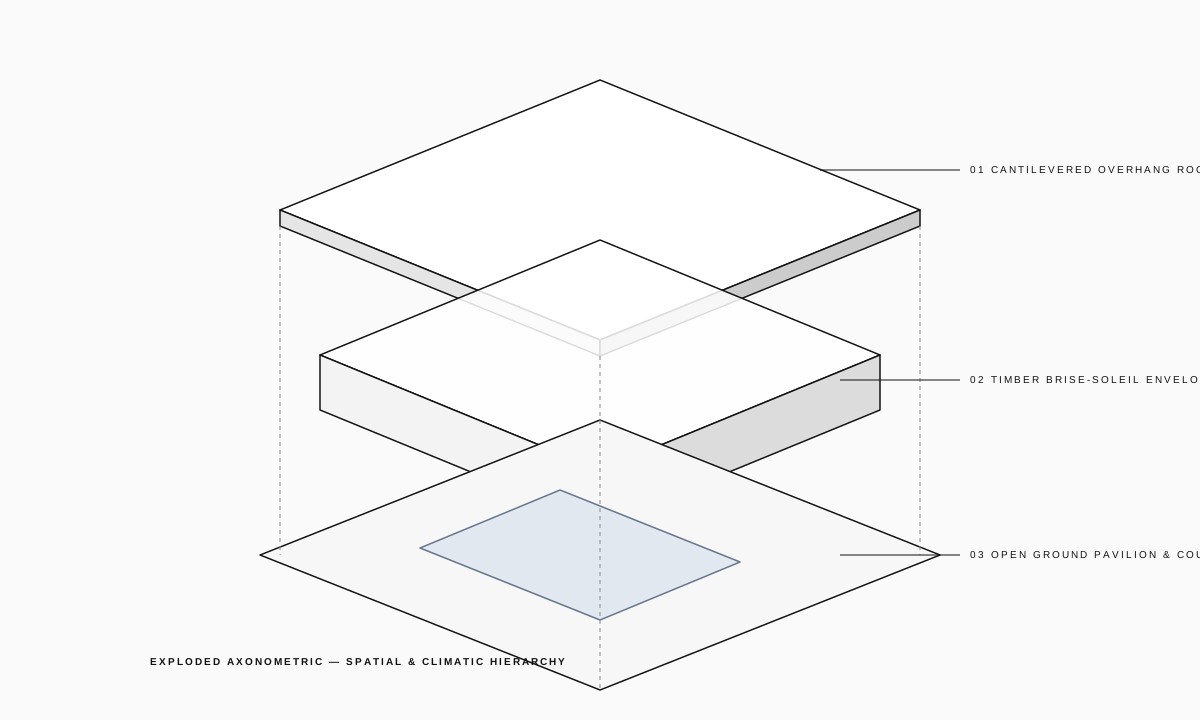
Located amidst the high-rainfall microclimate of Bogor, Kusmana Coffee is conceived as an expansive sheltering roof plane floating above a stepped concrete landscape. The architecture celebrates slow coffee culture through spatial openness, acoustic serenity, and a direct tactile connection to the surrounding pine and bamboo grove.
A 6-meter cantilevered steel-and-timber roof shelters the outdoor amphitheater seating, allowing guests to experience the sound and mist of tropical rain without barrier. Inside, a monolithic cast-in-situ concrete bar anchors the espresso workflow.