KBP COURTYARD HOUSE
| PROJECT | KBP COURTYARD HOUSE |
| TYPE | RESIDENTIAL |
| SIZE | 610 sqm |
| CLIENT | PRIVATE |
| LOCATION | PADALARANG, BANDUNG |
| STATUS | BUILT 2024 |
| ARCHITECT | Wiyoga Nurdiansyah, Arga Pratama |
| PHOTOGRAPHER | Mario Wibowo |
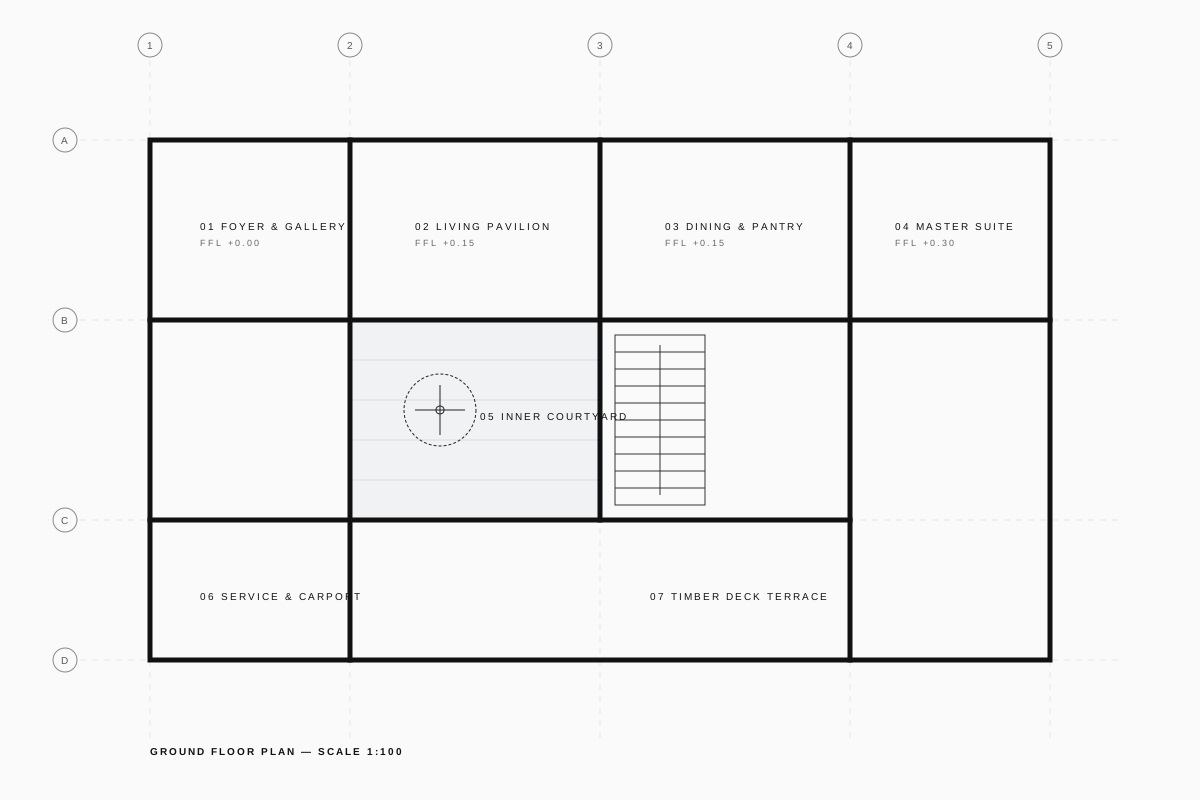
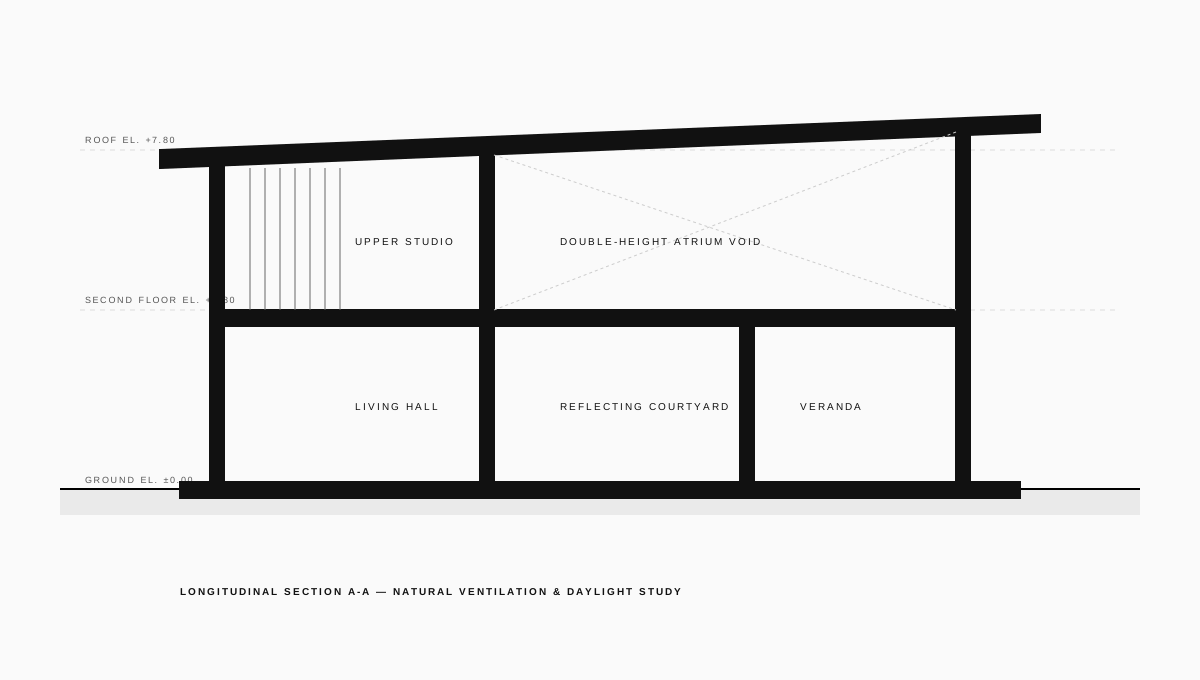
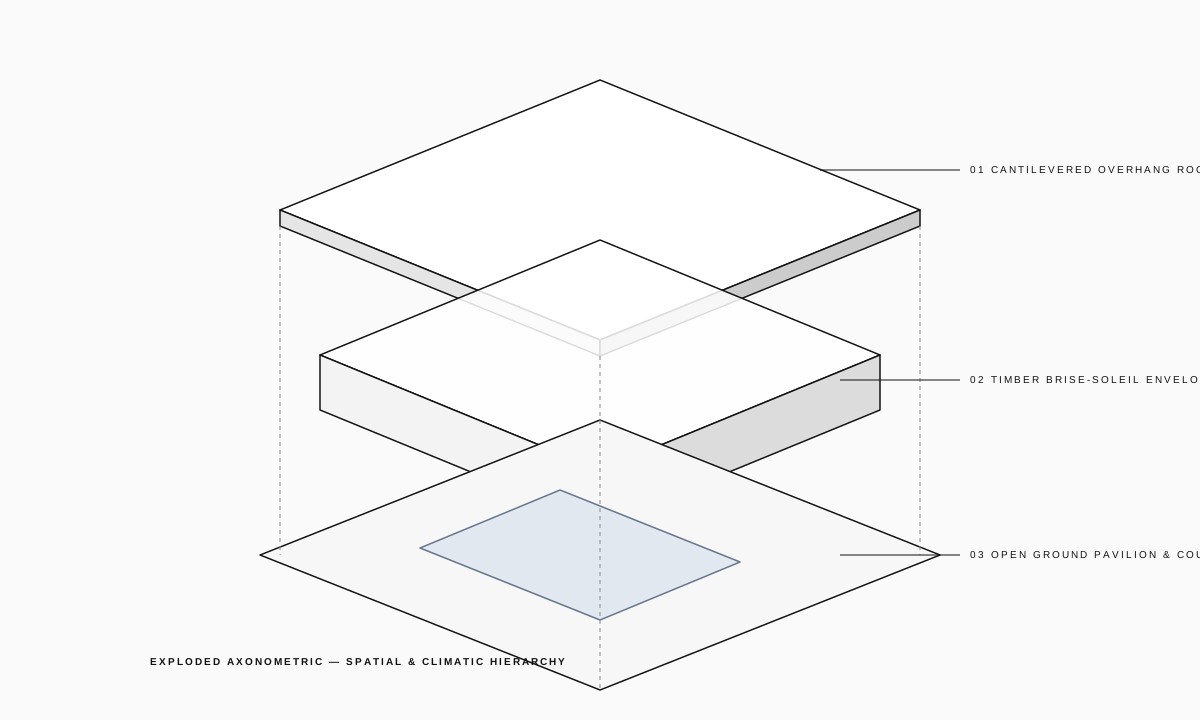
Set in Kota Baru Parahyangan, this residence is articulated as four distinct pavilions linked by covered verandas around a central grassy quadrangle. Low-slung overhanging eaves and raw terracotta brick walls ground the house into its horizontal landscape.