IH HOUSE
| PROJECT | IH HOUSE |
| TYPE | RESIDENTIAL |
| SIZE | 680 sqm |
| CLIENT | PRIVATE |
| LOCATION | BANDUNG, INDONESIA |
| STATUS | BUILT 2025 |
| ARCHITECT | Wiyoga Nurdiansyah, Fajar Nugroho |
| PHOTOGRAPHER | Kie Arch |
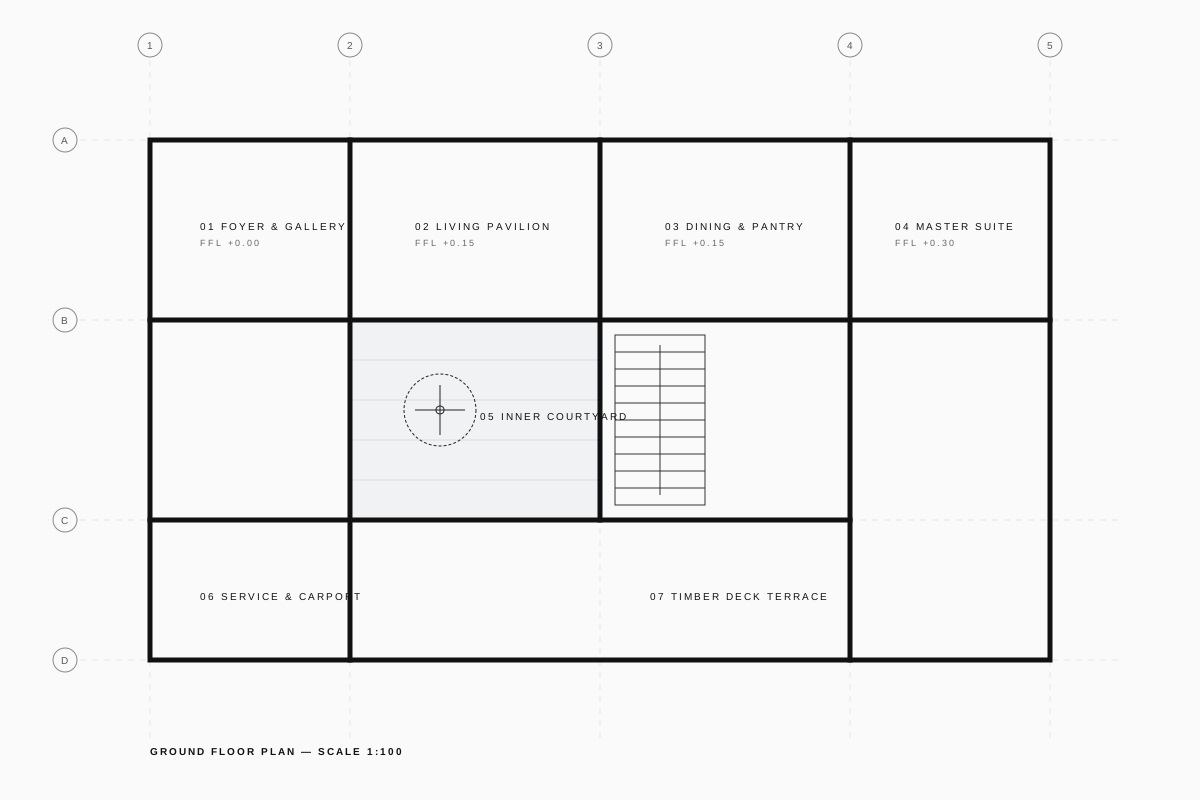
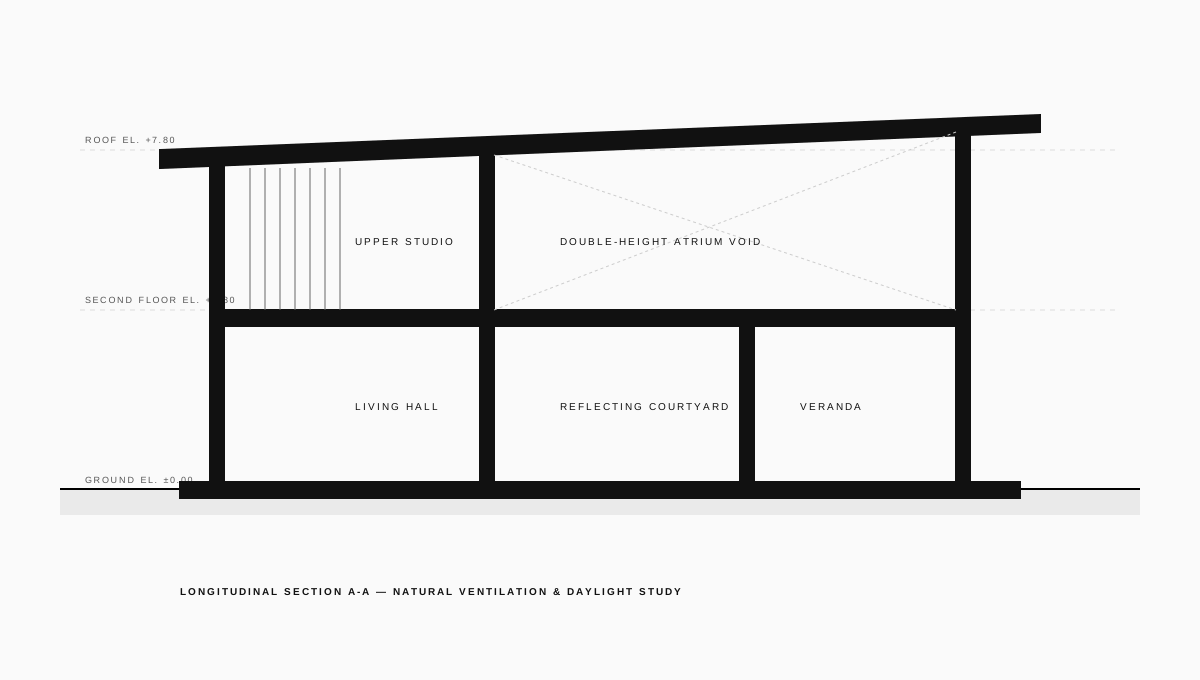
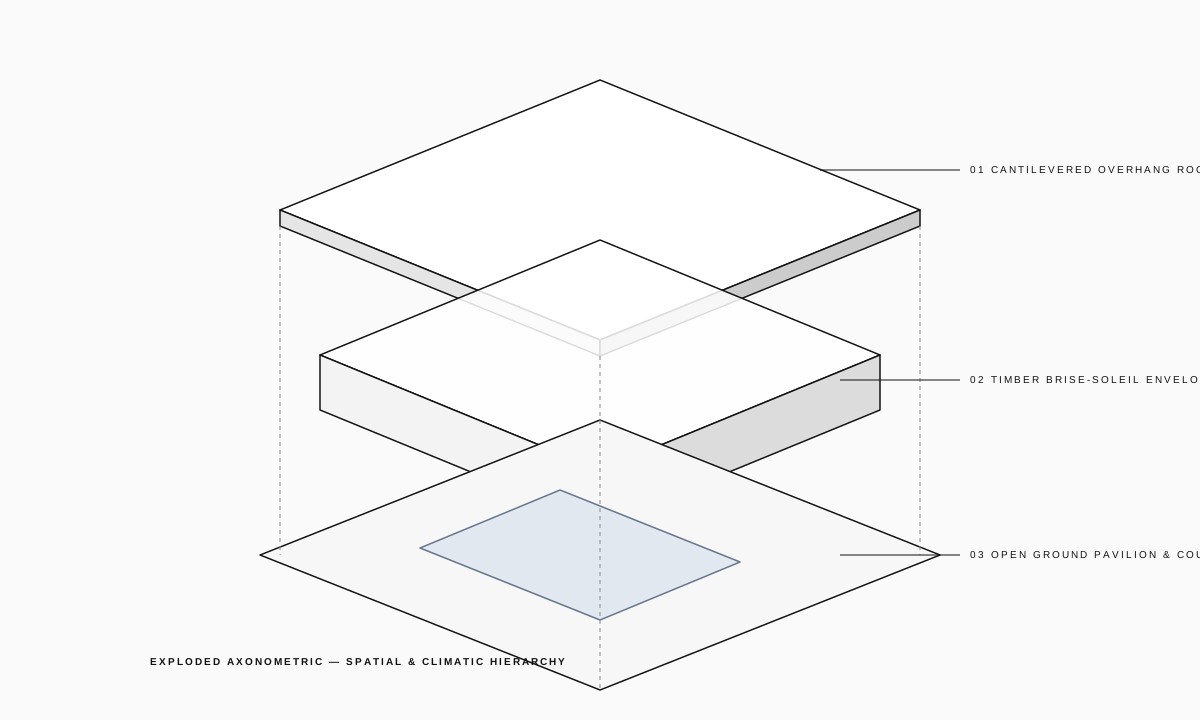
Perched on a sloping contour in northern Bandung, IH House steps down the hillside in three cascading concrete tiers. Each level frames panoramic views of the valley while maintaining intimate pocket gardens that buffer the cool mountain wind.
A long ramp ascending alongside a rough andesite stone wall guides visitors from the lower entrance court up to the main living gallery, turning daily movement into an architectural promenade.