BINTARO DESIGN STUDIO
| PROJECT | BINTARO DESIGN STUDIO |
| TYPE | OFFICE / STUDIO |
| SIZE | 380 sqm |
| CLIENT | WIYOGA NURDIANSYAH ARCHITECTS |
| LOCATION | TANGERANG SELATAN, INDONESIA |
| STATUS | BUILT 2024 |
| ARCHITECT | Wiyoga Nurdiansyah |
| PHOTOGRAPHER | Ernest Theofilus |
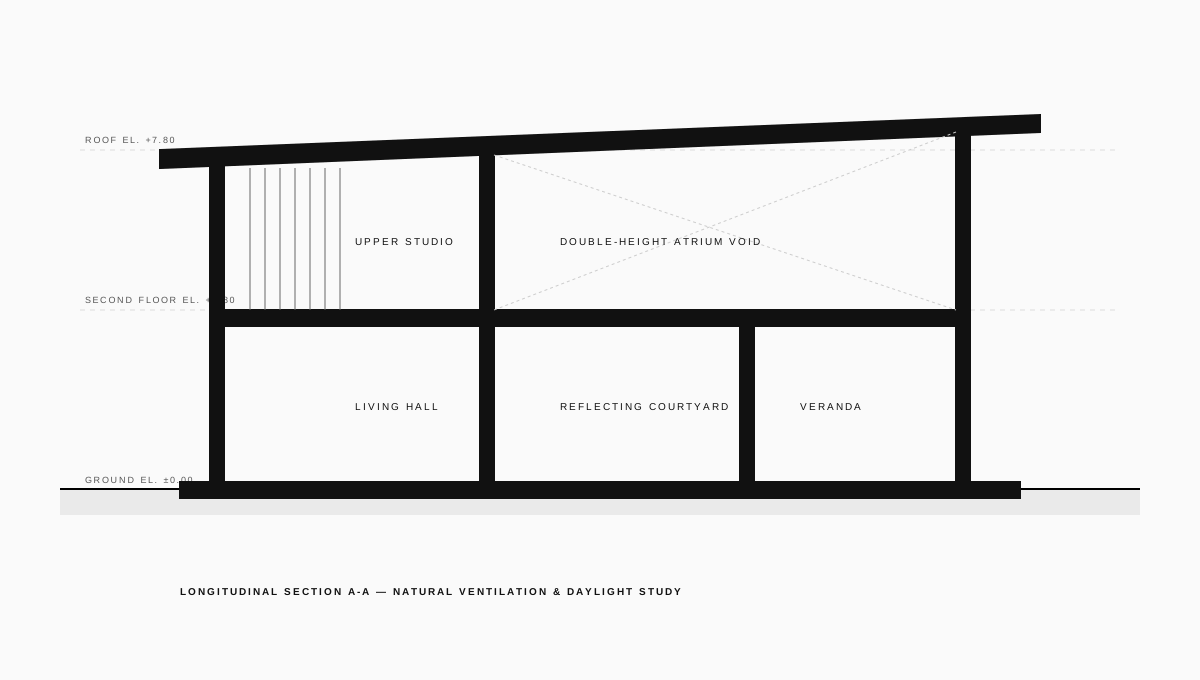
Designed as a living laboratory for our architectural practice in Bintaro Jaya IX, the studio embodies our commitment to honest construction and collaborative spatial flow. Long communal drafting tables sit beneath north-facing sawtooth skylights, surrounded by physical model archives and material libraries.